
The Vision
Why This Building Matters
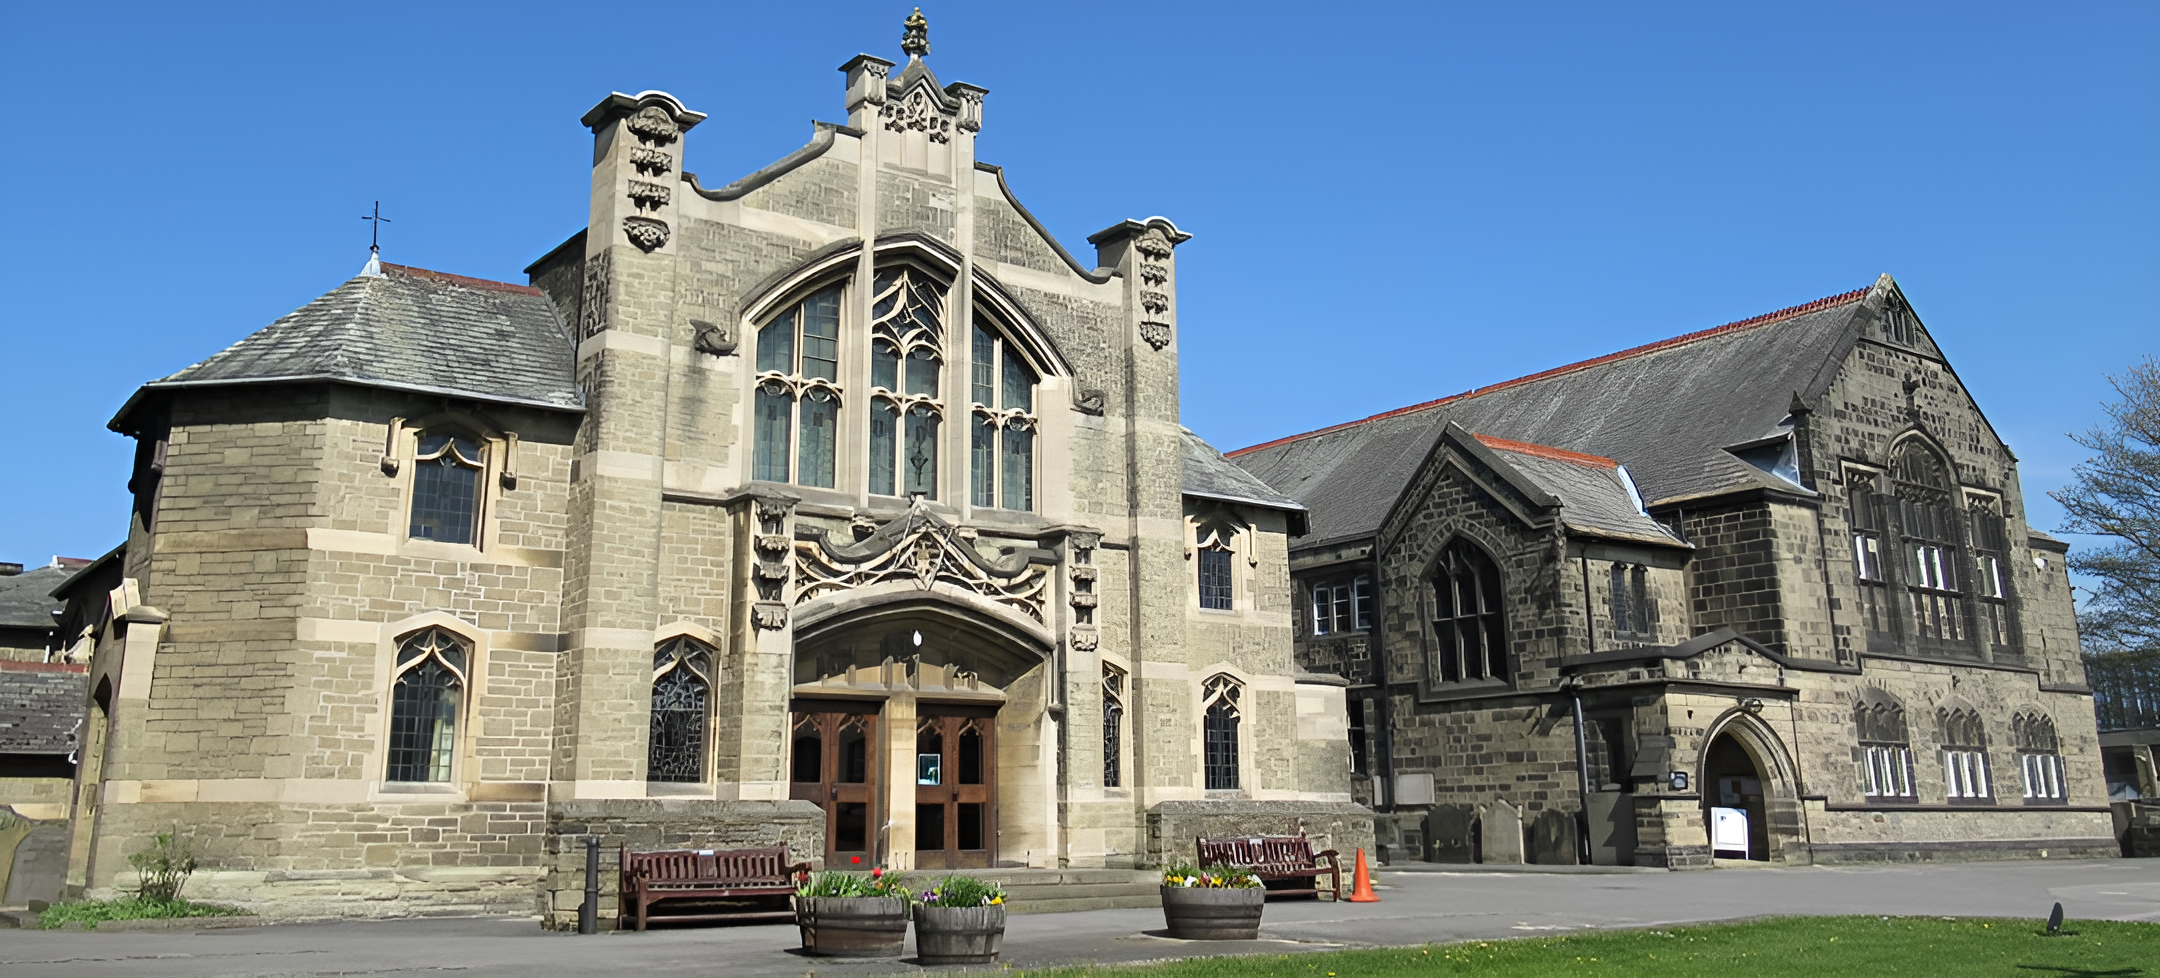
St Andrew’s Methodist Church in Skipton
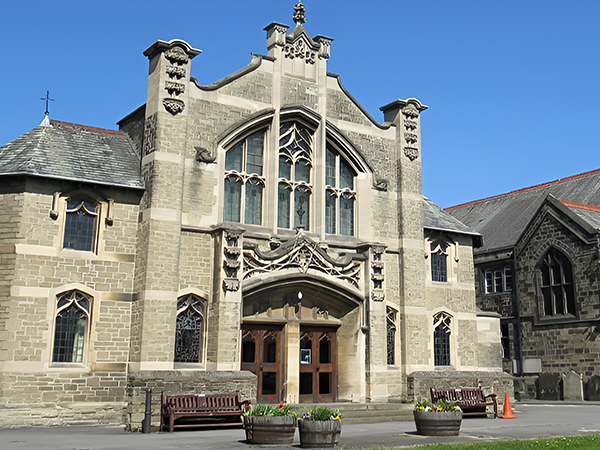
- It is a Grade II listed building, recognised by Historic England for its rich history, elegant architecture, and sacred heritage.
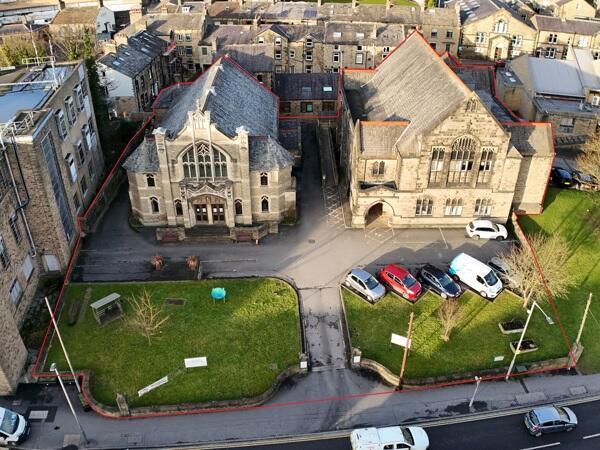
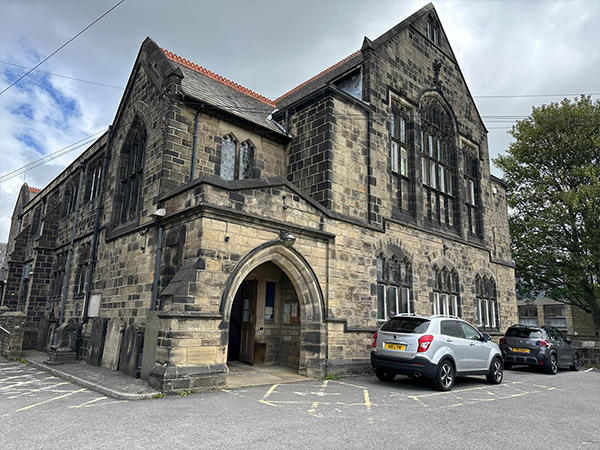
- It includes a 5,104 sq ft (474 sq m) church sanctuary and an adjoining 9,405 sq ft (874 sq m) hall, offering ample space for worship, outreach, education, and community transformation.
- We dont want this beautiful Church building to be sold for other uses.
Across the UK, we are witnessing a rapid loss of historic churches to warehouses, luxury flats, or conversion into mosques and temples. We say this with love and respect to all, but we believe this building should remain true to its original purpose: a house of worship for the Lord Jesus Christ.
Our Mission
Christ Harvest Church is a registered charity (est. 2010) with a clear purpose
– To advance the Christian faith
– To support the poor and vulnerable
– To serve the local community with love
Every week, we reach out with the Gospel of Jesus Christ, feed the hungry, care for families, and create a space where lives are restored. Owning this building will allow us to do even more, for generations to come.
“Unless the Lord builds the house, the builders labour in vain.” – Psalm 127:1
What We Need
Would you sow into the restoration of this house for God’s glory?
Account Details:
Account Name: Christ Harvest Church
Account No: 51495402
Sort Code: 40-42-06
Reference: Building
Bank Address: HSBC, 61 High Street Skipton
North Yorkshire, BD23 1DW
Every Brick Tells a Story
Contact: admin@christharvest.org
More Than a Building
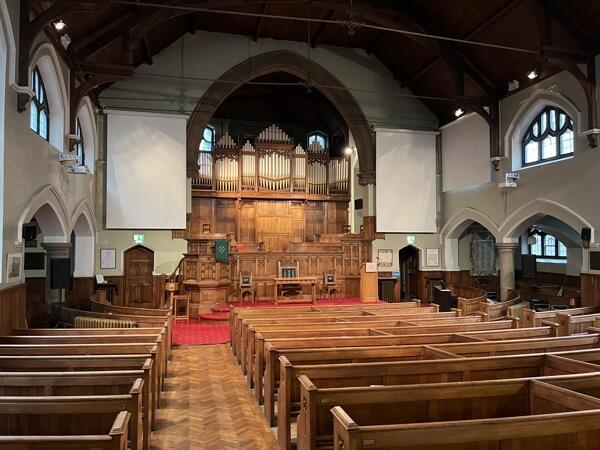
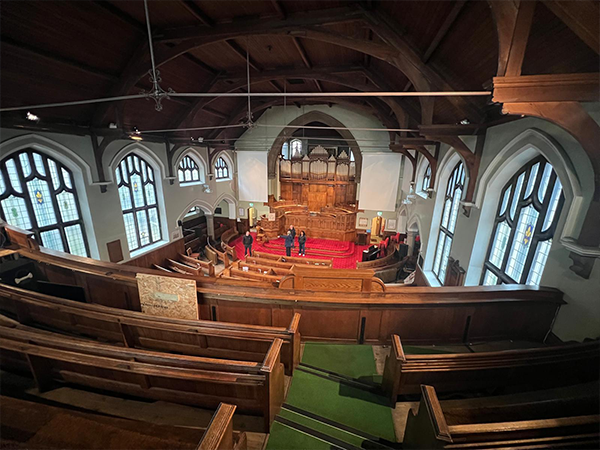
The Heart of the Church
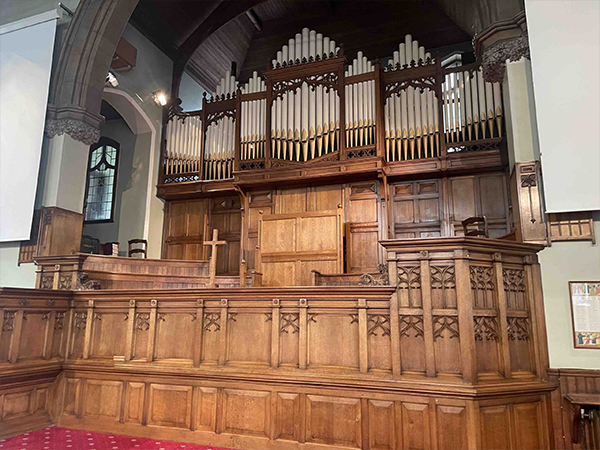
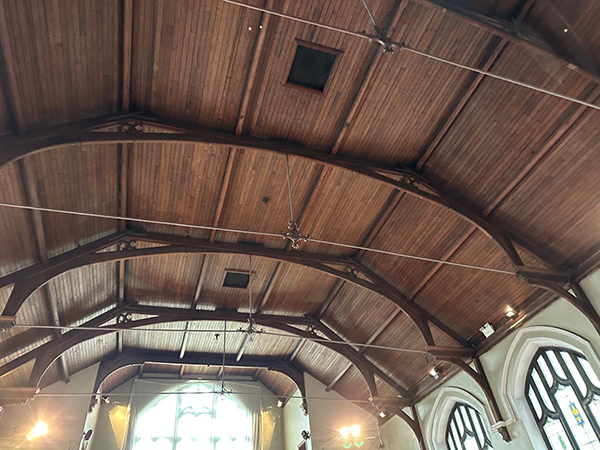
Heritage Worth Saving
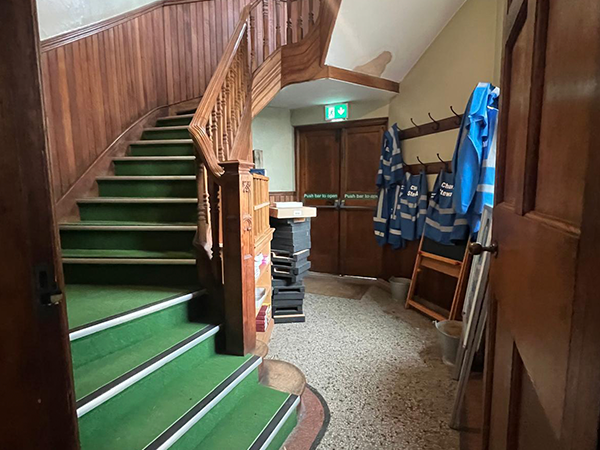
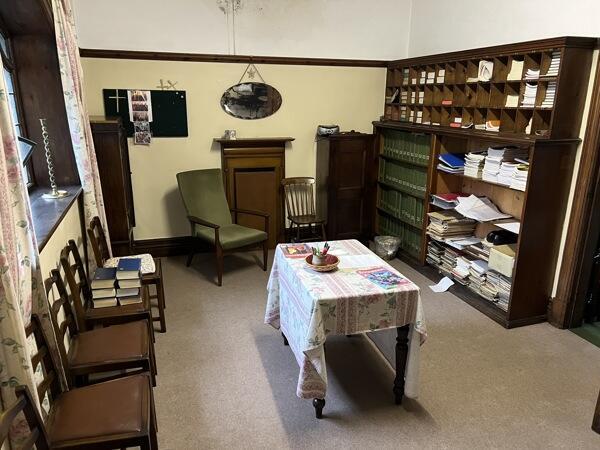
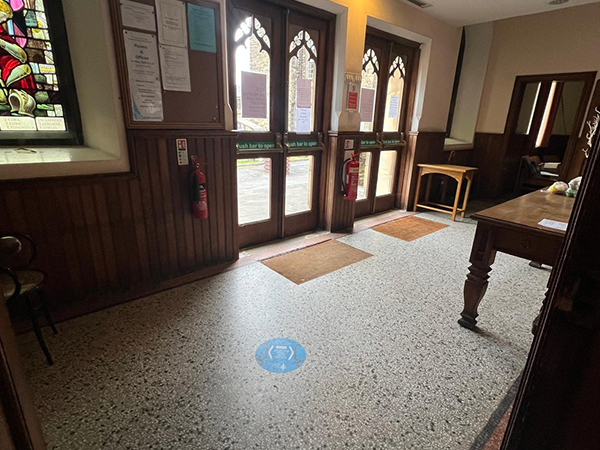
More Than a Building
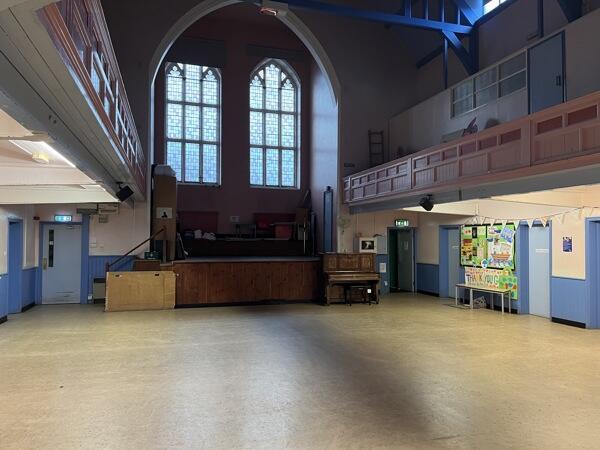
A Space for Every Purpose
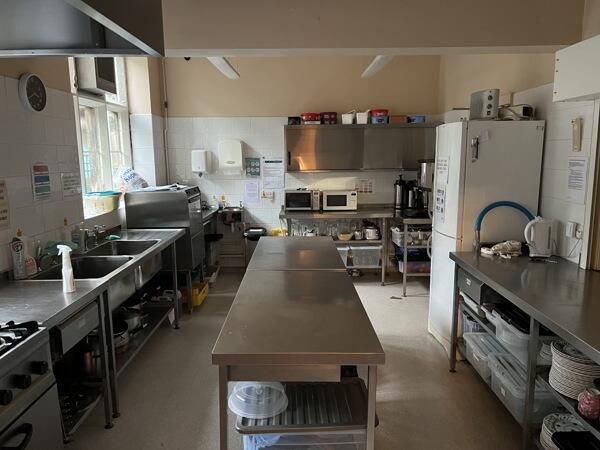
Equipped for Outreach
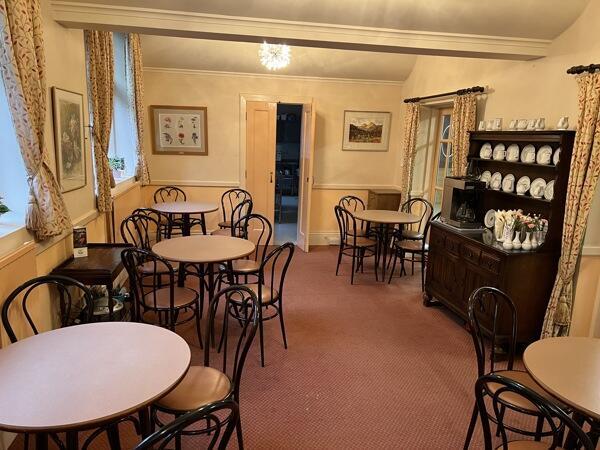
Care & Hospitality
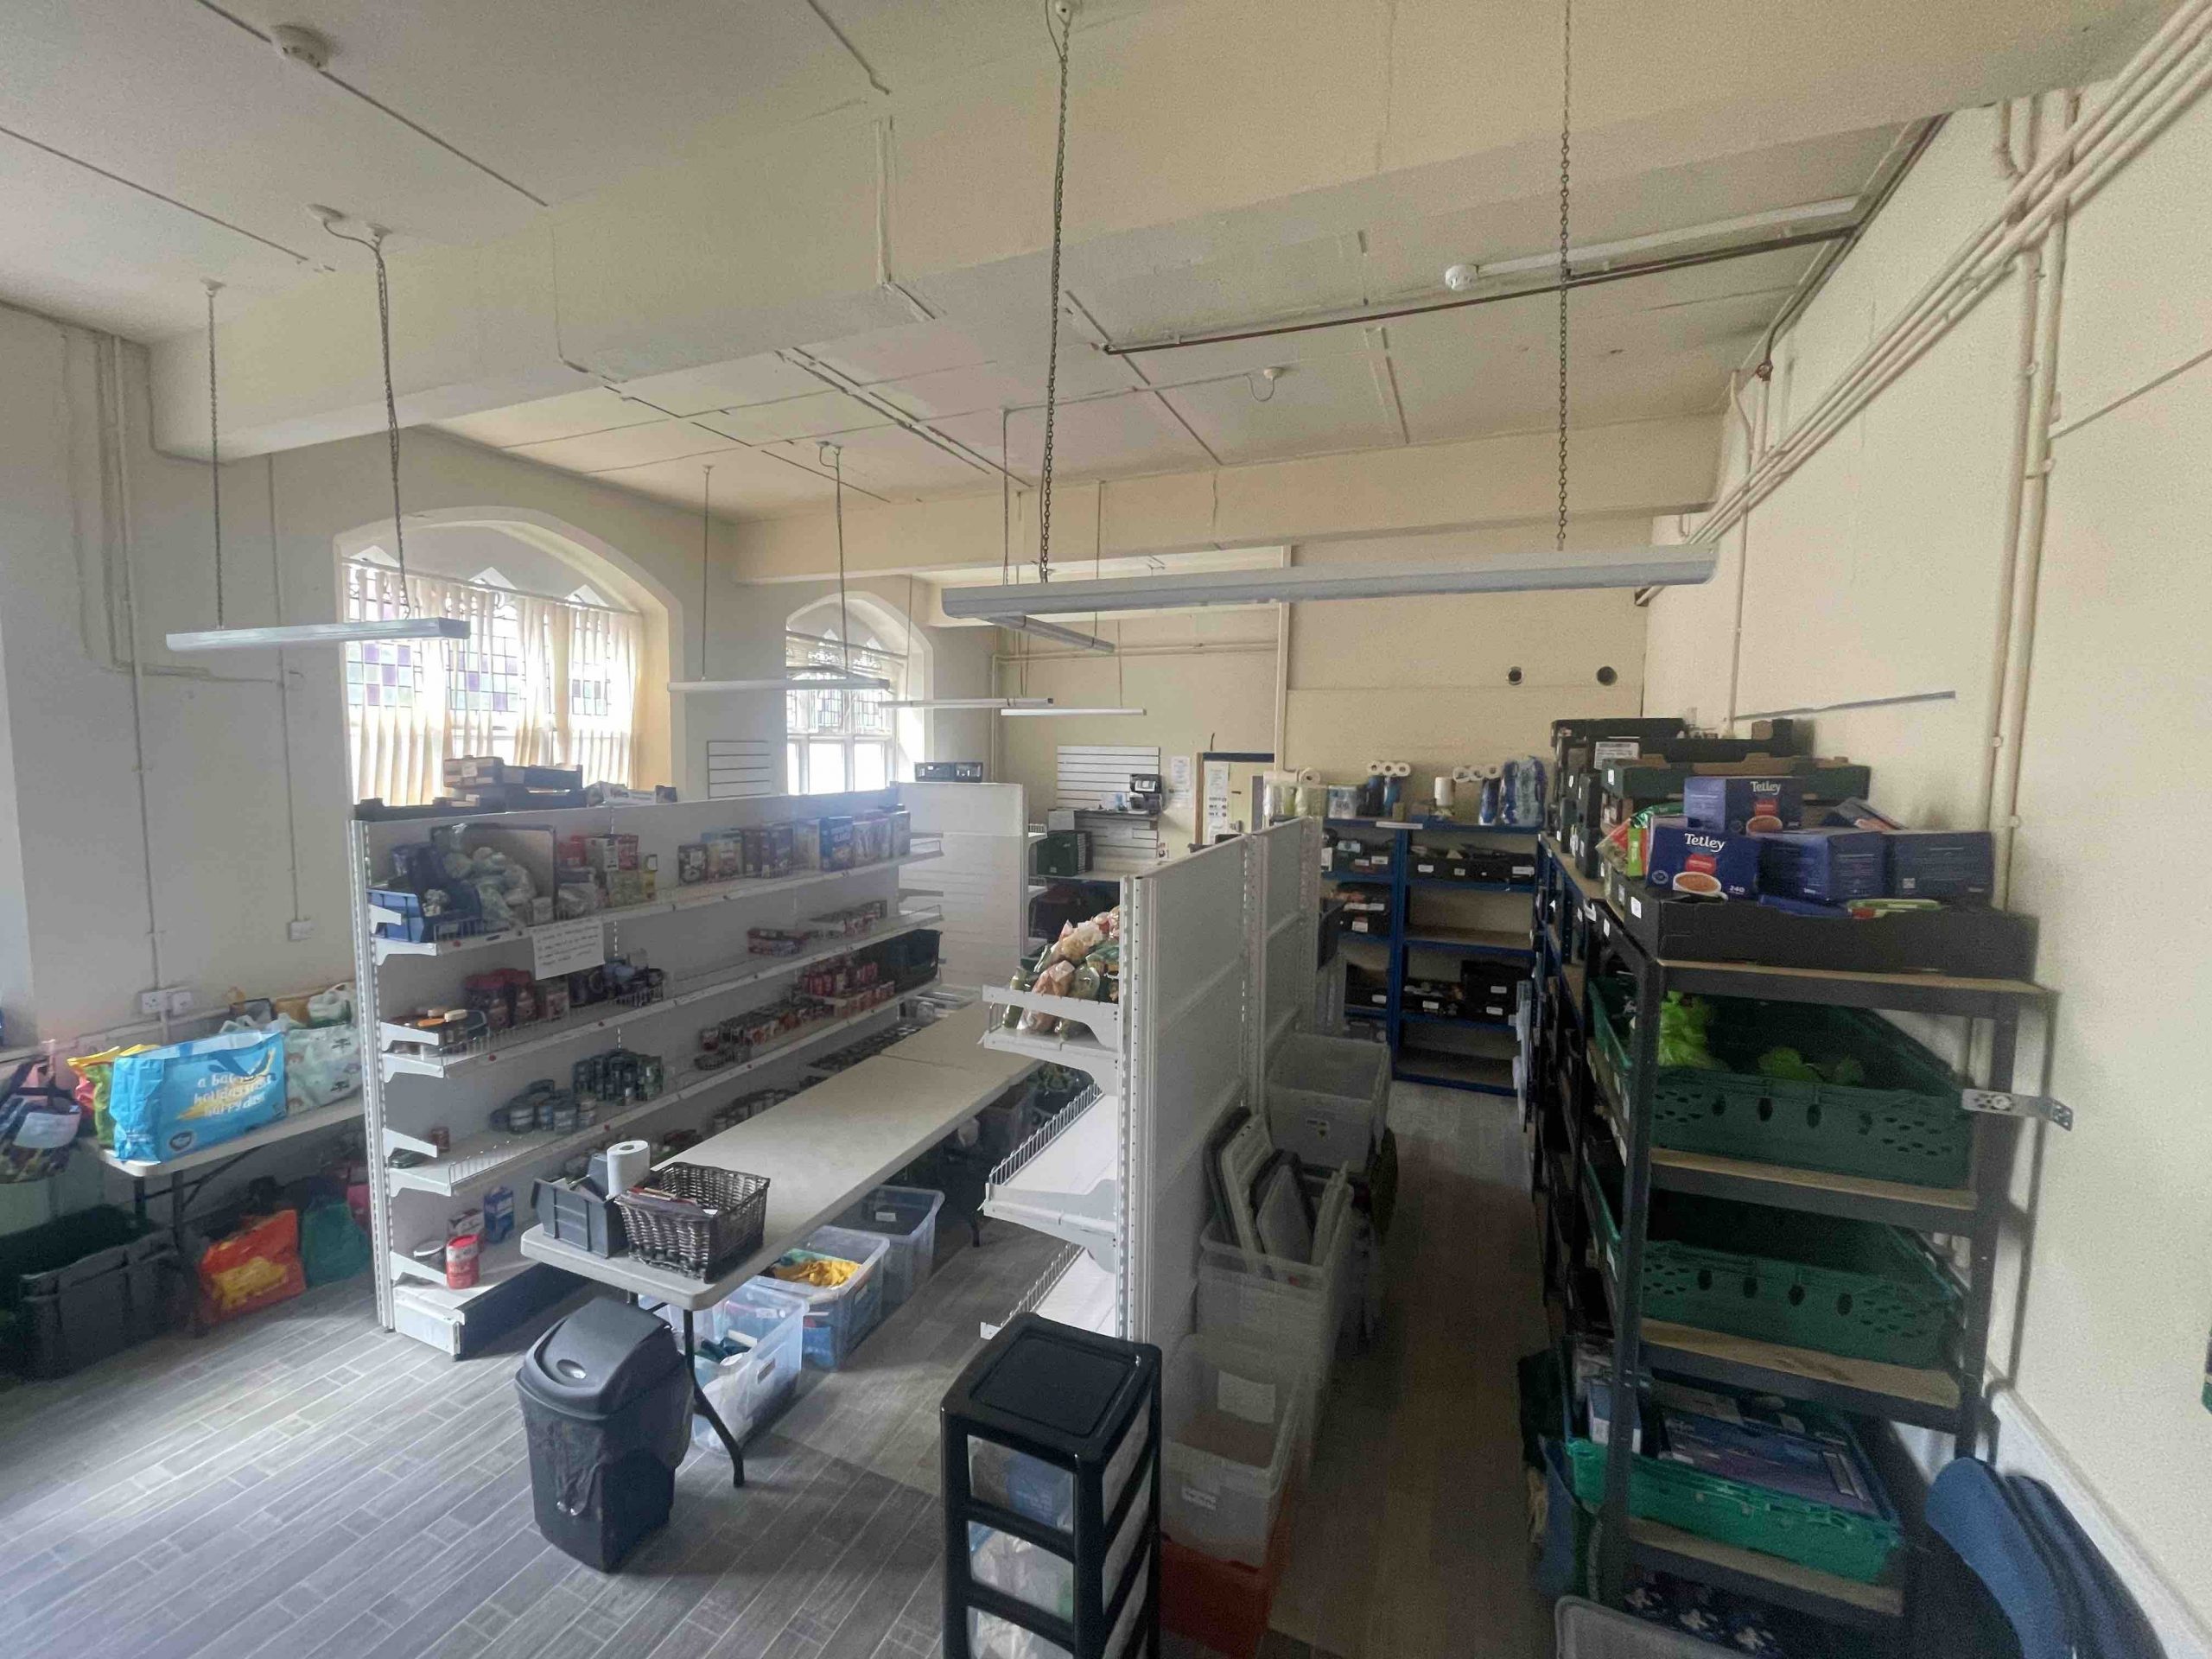
Serving the City
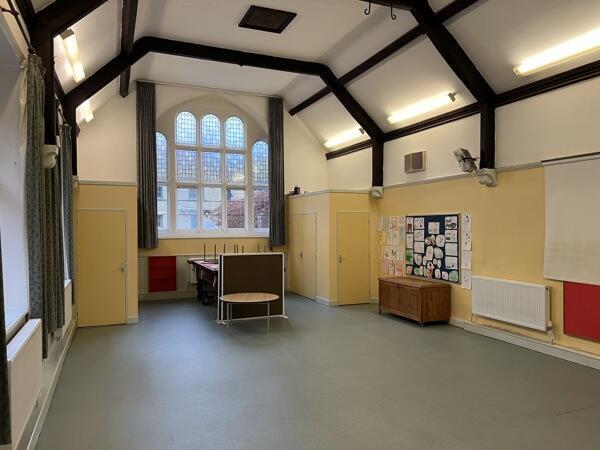
Built to Grow
St Andrew’s Church, Skipton – A Heritage Landmark
- Built: 1914 – 1916, a third Congregational chapel on this site since 1777
- Architects: Designed by James Totty of Rotherham, inspired by William John Hale, two well-regarded Yorkshire architects.
- Style: A striking example of late Art Nouveau blended with Arts and Crafts-style architecture.
- Materials: Constructed using Eastburn sandstone, Ancaster limestone, Burlington slate roofs, high-quality Austrian oak fixtures and pair of stained glass war memorial windows at the entrance vestibule.
- The current church is the third Congregational chapel on this site since 1777.
- The foundation stones were laid on 19 September 1914
- Thomas Henry Dewhurst and his family, renowned local cotton manufacturers (producers of Dewhurst’s “Sylko” thread), funded a major portion of the £5,000 construction cost.
- The church was officially opened on 15 September 1916, accommodating 600 worshippers and a choir of 50.
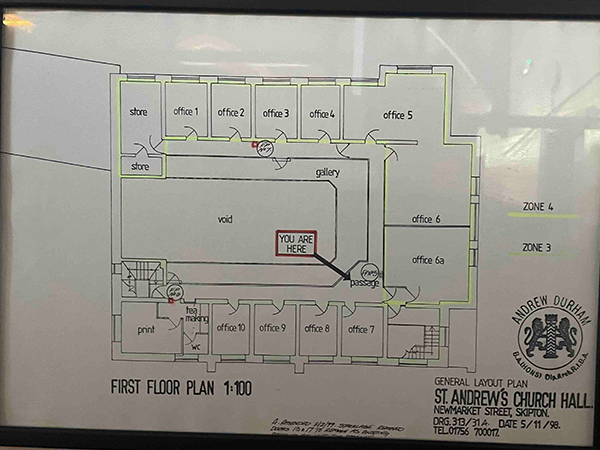
- The adjacent Sunday School Hall was built in 1892 and now serves as St Andrew’s Church Hall.
- Recognised as a Grade II listed building for its architectural excellence and historical value.
- Notable for its “Tree of Life” stone carvings, created by Frank Tory & Sons of Sheffield.
- Contains leaded stained-glass windows designed by William Gamon & Co of Chester.
- Interior features with curved oak pews, oak boarded ceiling, an elevated gallery, intricate tracery panels, steeply raked choir stalls rise up to a panelled three-manual organ built in 1902 (extended in 1916) by Abbot and Smith of Leeds
- Houses multiple war memorials, including a pair of stained-glass war memorial windows; one depicts the figures of two knights and ‘1914’ with the names of nine Fallen servicemen, and the other depicts Christ Risen and ‘1919’ with the names of eight Fallen servicemen
- In 1972, the Congregational Church merged with the Presbyterian Church to form the United Reformed Church, with Skipton joining in 1975.
- That same year, the Methodist Union also joined, leading to the formation of St Andrew’s Methodist and United Reformed Church.

